Ground in Melbourne
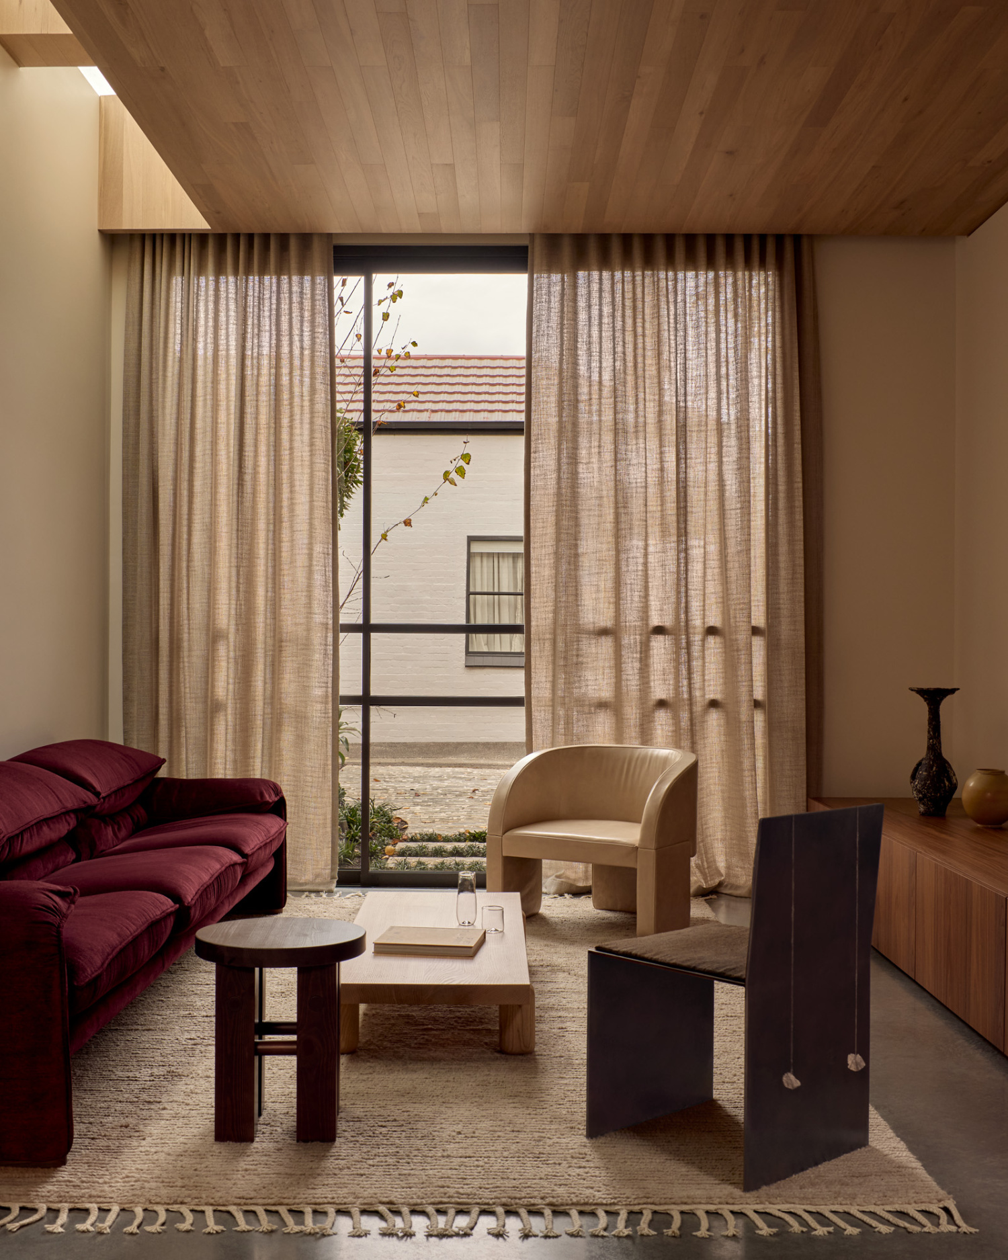
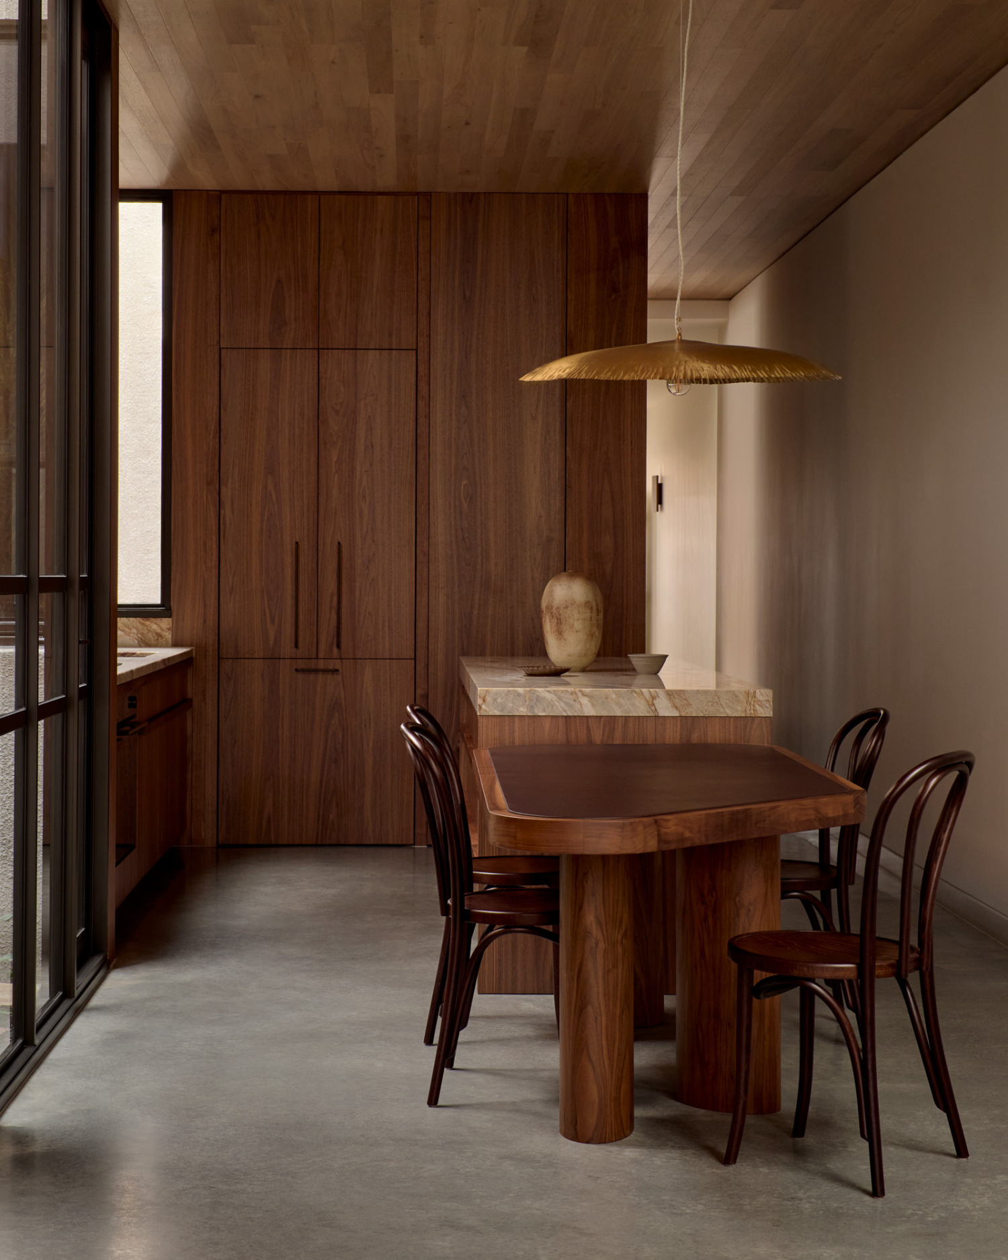
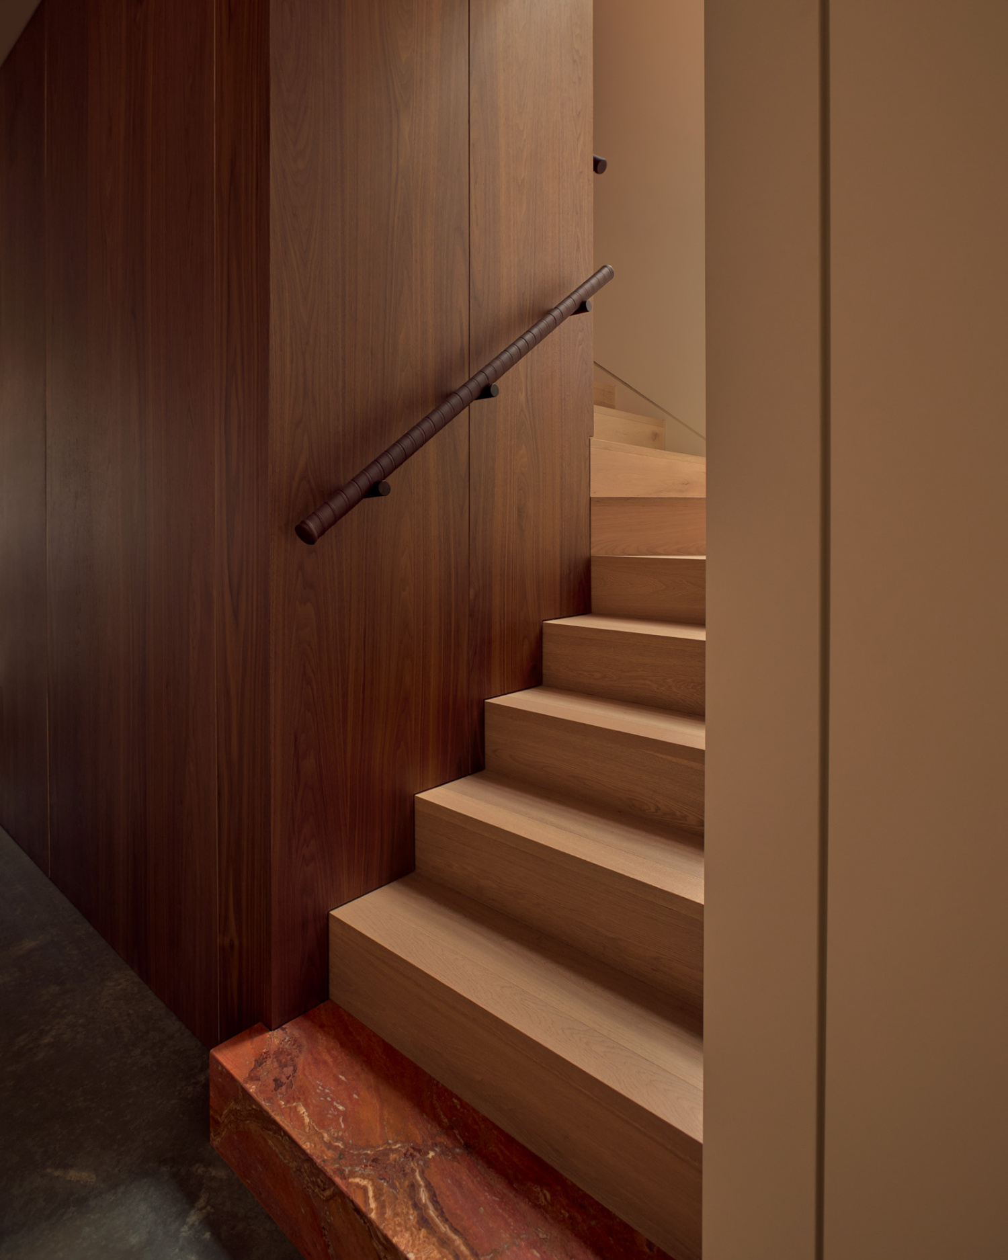
Coppin House by Harriet May Interiors transforms a narrow Victorian terrace in Melbourne through a restrained palette of timber, stone and natural materials. Working within the home’s compact footprint, the design balances heritage character with a refined contemporary sensibility, creating interiors that feel warm, cohesive and considered.
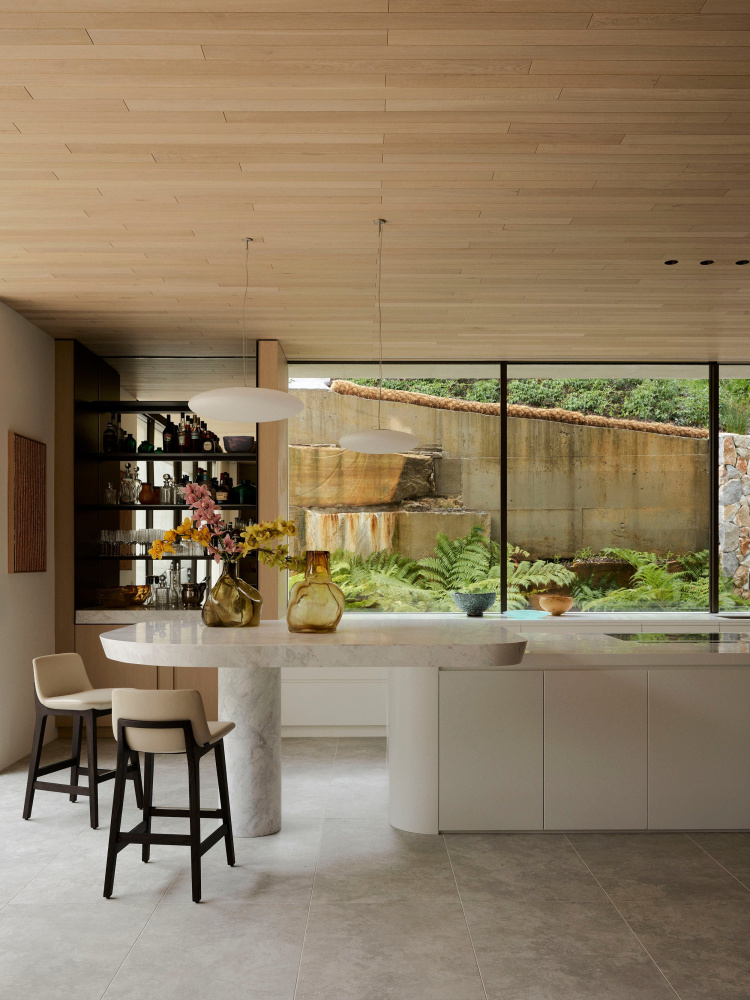
Ground from our Tonal Collection extends across both the floors and ceilings, with two board widths used to subtly distinguish each surface. “Coppin House has a narrow footprint, so we were conscious of keeping the interiors feeling expansive and well proportioned,” says Harriet May. 90mm-wide boards create a “finer rhythm overhead”, while 190mm-wide boards across the floors provide a broader, more grounded quality. Using the same timber throughout brings “a sense of continuity” to the home, while allowing each surface to retain its own distinct character.
See Board Profile